







Address
162 Lady Russell Street, Moncton, NB
Price
$ 679,900
Property Attributes
- MLS® #NB147982
- TypeSingle Family
- Listing Status Active
- CityMoncton
- AreaTanya Gale Estates
- Postal CodeE1E 0G1
- Style
- Year Built2013
- Taxes$ 7771
- Price$ 679,900
- Bedrooms3
- Full Bathrooms2
- Half Bathrooms1
- Sqr Footage2400
Data Source:
New Brunswick Real Estate Board
Property Description
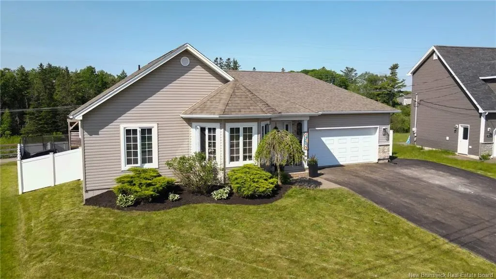
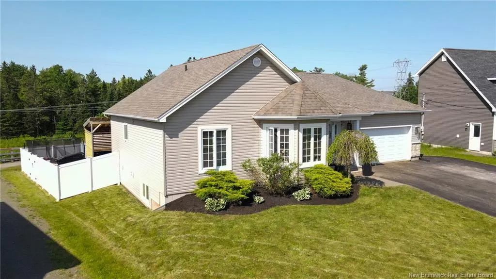
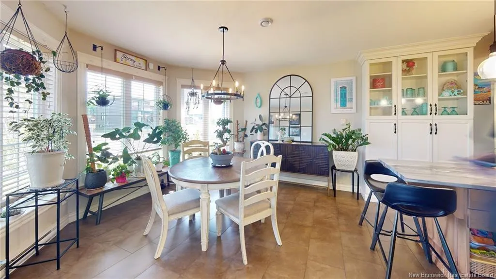
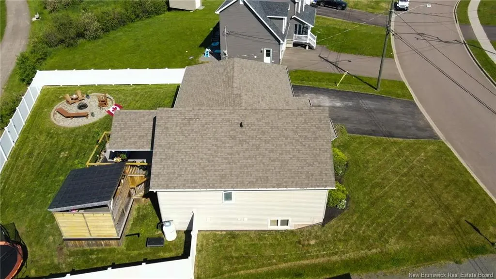
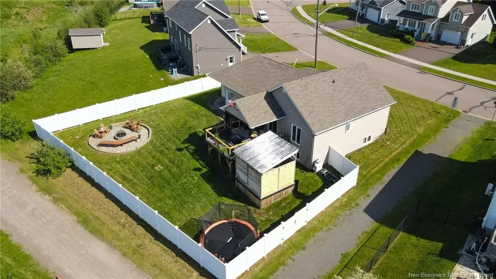
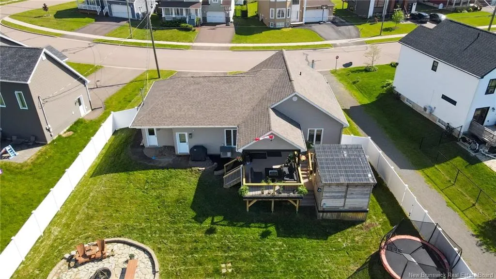
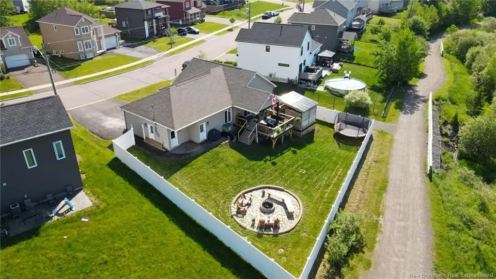
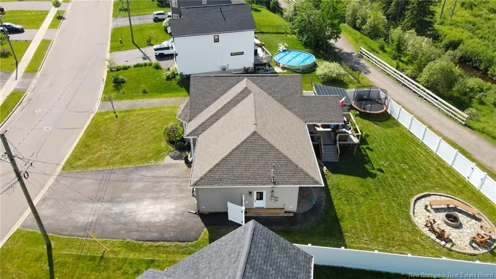
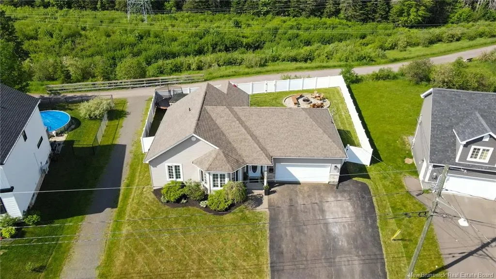
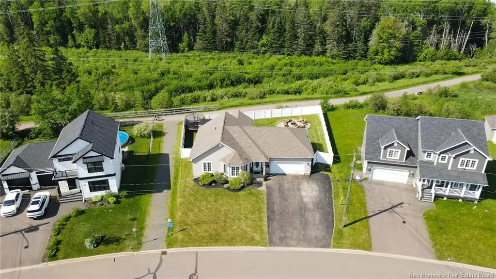
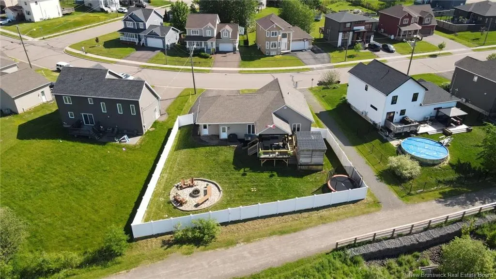
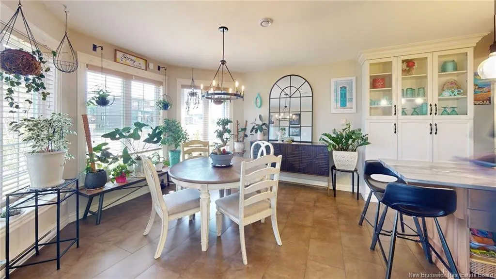
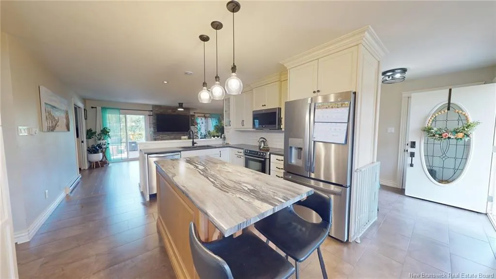
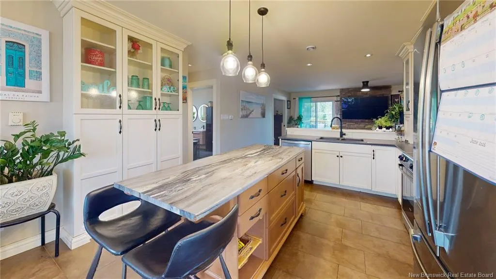
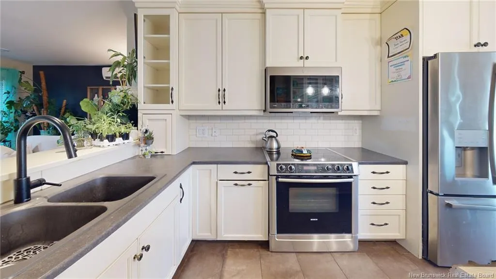
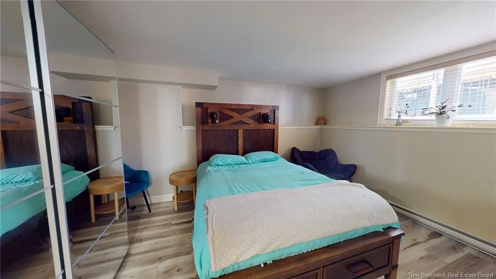
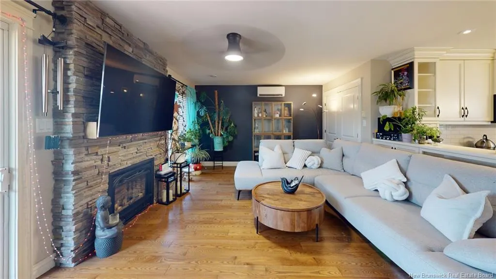
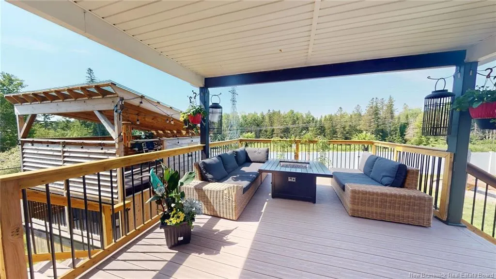
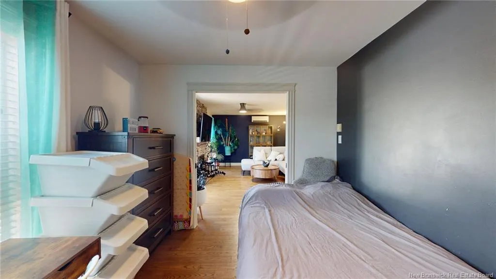
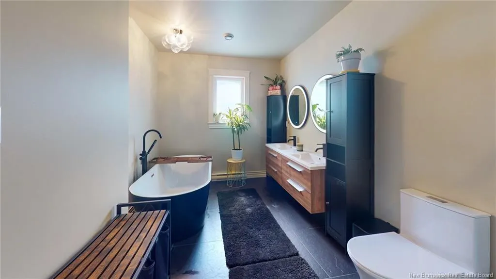
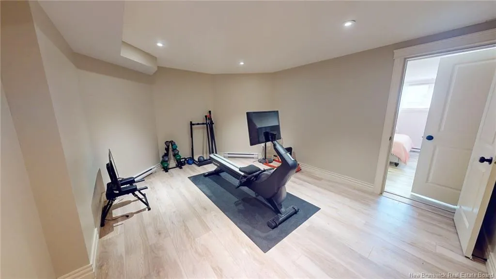
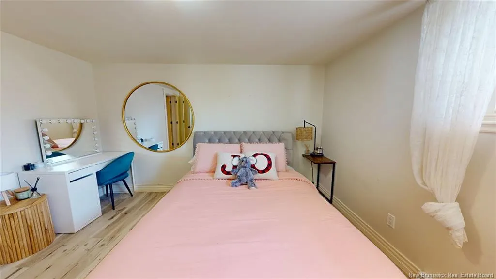
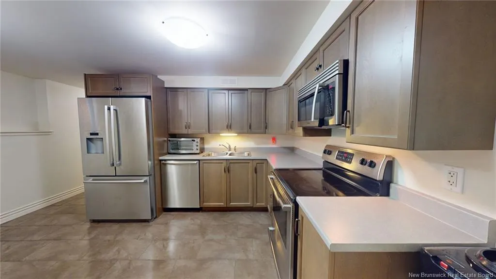
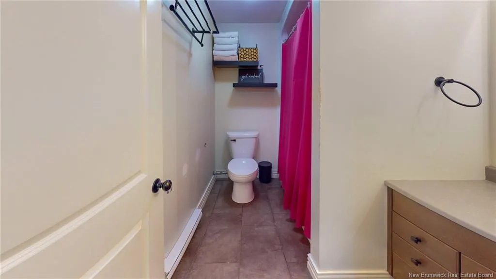
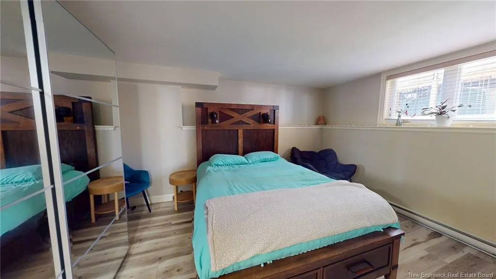
Welcome to a masterfully designed, turn-key residence custom-renovated with premium, long-term luxury in mind. Nestled on an exceptional lot backing permanently onto a peaceful city green belt and walking trail, this property offers private resort-style living with phenomenal financial flexibility. THE OWNER’S UPPER RETREAT: The bright, open-concept main floor features a modern organic design. The heart of the home is a chef’s kitchen boasting a dual-height hosting peninsula, stainless appliances, and custom ceiling-height cabinetry. The layout flows into an expansive dining nook and a living room anchored by a floor-to-ceiling stacked stone fireplace and ductless mini-split. A separate main-floor den serves as a perfect home office. Upstairs offers two spacious bedrooms and a newly renovated spa-like bathroom with a deep soaker tub, separate glass shower, and double vanity. BACKYARD PARADISE: Step outside to a private oasis featuring a solid-roof covered deck, a composite platform, a paved stone fire pit with built-in seating, and a premium hot tub gazebo. Enclosed by an 8ft maintenance-free white composite privacy fence, the yard offers total seclusion with direct gate access to the city trail system. An integrated Tesla EV charger completes the exterior. MORTGAGE HELPER / IN-LAW SUITE: The lower level houses a fully independent, premium suite with a separate entrance and a full-sized kitchen with high-end appliances. The layout functions effortlessly as a 2-bedroom suite or a large 1-bedroom with a grand living room. For maximum comfort, the home features mechanically upgraded separate utility systems, including dual hot water tanks.
| Price History | |
|---|---|
| 9/17/2026 | Listed $679,900 |
General Features
| Roof | Asphalt Shingle |
|---|---|
| Occupancy | Owner |
| Water Supply | Municipal |
| Style | Home |
| Age | 13 |
| Property Type | Residential |
| Tax Year | 2026 |
| Parcel Number | 70548409 |
| Status | Active |
| Region | Moncton |
| District | Moncton North |
| Year Built | 2013 |
| City | Moncton |
| Heating Cooling | Air Exchanger,Baseboard,Central Air Conditioning,Electric,Fireplace-Gas |
| Taxes | 7771.14 |
| Schools | Evergreen Park School (K-8),Le Sommet (M-8),Magnetic Hill School (K-8),Northrop Frye School (K-8) |
| Sale Type | Registered Owner |
| Street Name | Lady Russell |
| Public Remarks | Welcome to a masterfully designed,turn-key residence custom-renovated with premium,long-term luxury in mind. Nestled on an exceptional lot backing permanently onto a peaceful city green belt and walk |
| Subdistrict | Tanya Gale Estates |
Interior Features
| Interior Features | Air Exchanger,Inlaw Suite |
|---|---|
| Basement | Fully Finished |
| Floor Covering | Ceramic,Hardwood |
| Full Baths | 2 |
| Half Baths | 1 |
| Room Count | 11 |
| Sq Ft Total | 2400 |
| Beds Total | 3 |
Exterior Features
| Exterior | Brick,Vinyl |
|---|---|
| Foundation | Concrete |
| Garage Type | Attached |
| Driveway | Asphalt |
| Sewers | Municipal |
| Garage Y/N | Yes |
| Lot Size Unit | Sq Meters |
| Street Number | 162 |
Amenities
- Foreclosure
- Views
- Short Sale
- New Construction
- Adult 55+
- Lease To Own
- No Strata Fees
- Furnished
- Primary On Main
- Air Conditioning
- Seller Finance
- Green
- Fixer Upper
- Horse
- Golf
- Fireplace
- Deck
- Garage
- Basement
- Pool
Property vs Single Family Average in E1E 0G1
Price
Year Built
Visits
 All information deemed reliable but not guaranteed. All properties are subject to prior sale, change or withdrawal. Neither listing broker(s) or information provider(s) shall be responsible for any typographical errors, misinformation, misprints and shall be held totally harmless. Listing(s) information is provided for consumer's personal, non-commercial use and may not be used for any purpose other than to identify prospective properties consumers may be interested in purchasing. The data relating